
<-- style PDP --> 310-591 Sheppard Avenue, Toronto - Condo Apt for lease for $2,400
  • new
  • for lease

310-591 Sheppard Avenue

Toronto, Ontario, M2K 0G2 - Bayview Village

$2,400

  • Neighbourhood

    Bayview Village

  • Major Intersection

    Bayview / Sheppard Ave E

  • Listed Since: 37 day(s)

  • Last update: 36 day(s) ago

Overview

  • Property Type

    Condo Apt, Apartment

  • Bedrooms

    1 + 1

  • Bathrooms

    2

  • Square Feet

    600-699

  • Exposure

    West

  • Total Parking

    1 Underground Garage

  • Locker

    None

  • Furnished

    No

  • Balcony

    Open

Property Description

Property description for 310-591 Sheppard Avenue, Toronto

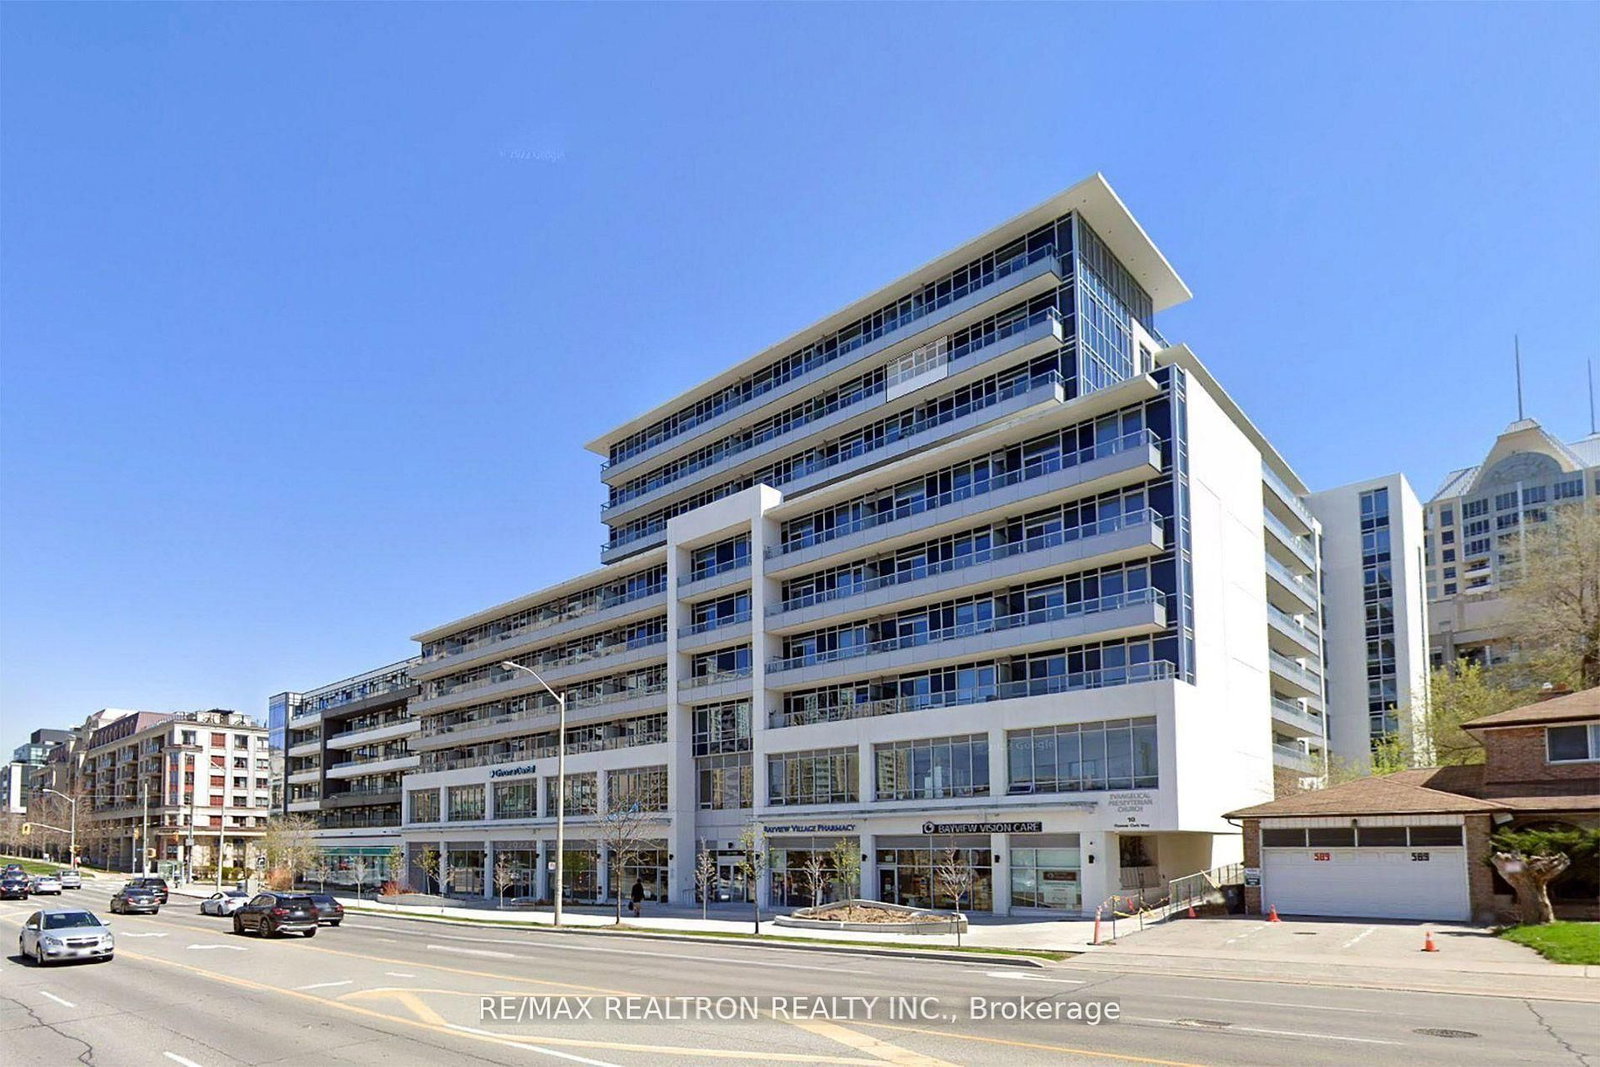
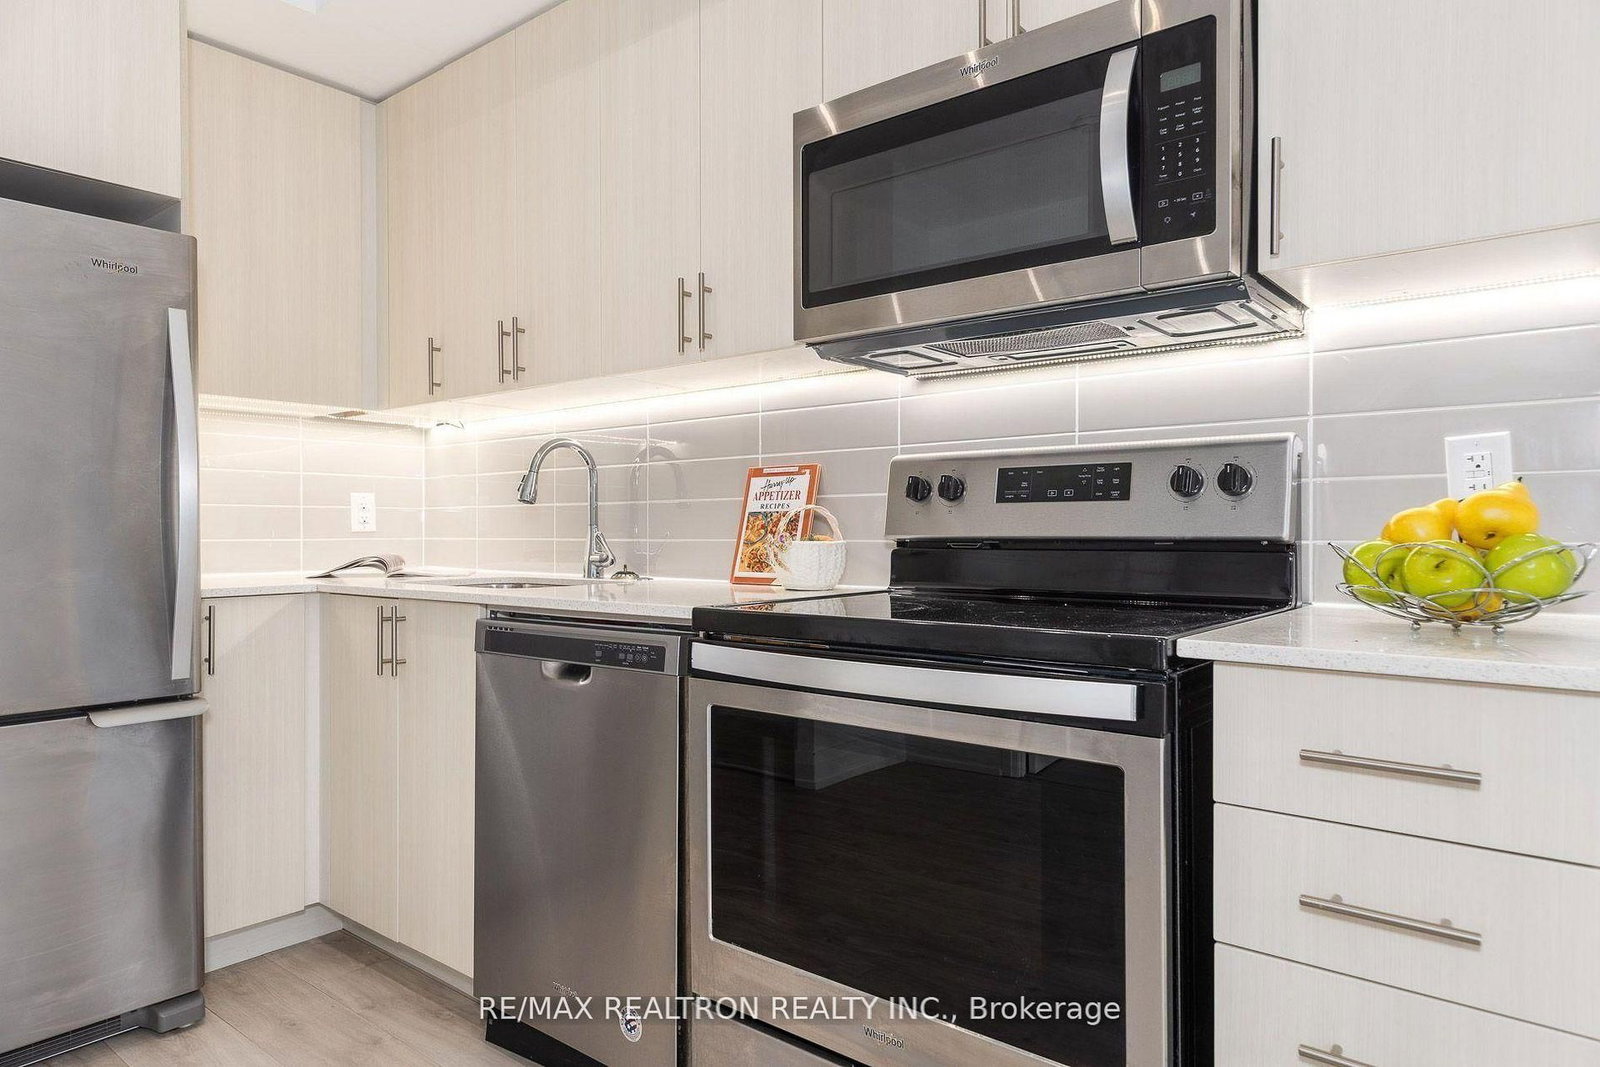
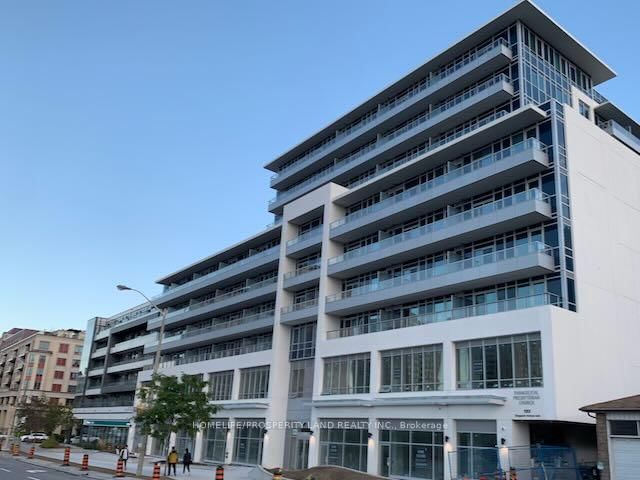
Welcome to this stunning 1+1 bedroom suite in the prestigious Bayview Village community. Rare for a unit of this size, it features two washrooms, adding significant convenience and functionality. Thoughtfully upgraded with four Cat 6 Ethernet ports throughout, this home is ideal for high-speed connectivity, remote work, and modern smart-home needs. The open-concept layout, complemented by soaring 9-foot ceilings, creates a bright, spacious, and inviting atmosphere. Offering approximately 660 sq. ft. of interior space plus an additional 85 sq. ft. of balcony, the unit features a generously sized primary bedroom with a 4-piece ensuite and a separate den that provides excellent versatility, ideal as a private home office or occasional guest space. Residents enjoy access to premium amenities, including a fully equipped fitness centre, a golf simulator, a party room, a rooftop BBQ area, an outdoor lounge, a 24-hour concierge, and ample visitor parking. Perfectly positioned for ultimate convenience, this home is just a short 2-minute walk to the subway and within walking distance to Loblaws, Bayview Village Shopping Centre, restaurants, banks, and Rean Park. With quick access to Highway 401, commuting across the city is seamless.

Listed by RE/MAX REALTRON REALTY INC.

  • MLS #

    C13146214

  • Sq. Ft

    600-699

  • Sq. Ft. Source

    MLS

  • Year Built

    Available Upon Request

  • Basement

    None

  • View

    n/a

  • Garage

    Underground, 1 spaces

  • Parking Type

    Owned

  • Locker

    None

  • Pets Permitted

    Yes-with Restrictions

  • Exterior

    Concrete

  • Fireplace

    N

  • Security

    n/a

  • Elevator

    n/a

  • Laundry Level

    n/a

  • Building Amenities

    n/a

  • Maintenance Fee Includes

    Heat, Parking, Water

  • Property Management

    Connium Management Inc 905-477-7221

  • Heat

    Forced Air

  • A/C

    Central Air

  • Water

    n/a

  • Water Supply

    n/a

  • Central Vac

    N

  • Cert Level

    n/a

  • Energy Cert

    N

  • Living

    6.15 x 3.0 ft Flat level

    Laminate, W/O To Balcony, West View

  • Dining

    6.15 x 3.0 ft Flat level

    Laminate, Combined W/Kitchen

  • Kitchen

    6.15 x 3.0 ft Flat level

    Laminate, Open Concept, Combined W/Dining

  • Primary

    3.6 x 3.0 ft Flat level

    Laminate, W/I Closet, 4 Pc Ensuite

  • Den

    2.4 x 2.1 ft Flat level

    Laminate, Separate Rm

  • MLS #

    C13146214

  • Sq. Ft

    600-699

  • Sq. Ft. Source

    MLS

  • Year Built

    Available Upon Request

  • Basement

    None

  • View

    n/a

  • Garage

    Underground, 1 spaces

  • Parking Type

    Owned

  • Locker

    None

  • Pets Permitted

    Yes-with Restrictions

  • Exterior

    Concrete

  • Fireplace

    N

  • Security

    n/a

  • Elevator

    n/a

  • Laundry Level

    n/a

  • Building Amenities

    n/a

  • Maintenance Fee Includes

    Heat, Parking, Water

  • Property Management

    Connium Management Inc 905-477-7221

  • Heat

    Forced Air

  • A/C

    Central Air

  • Water

    n/a

  • Water Supply

    n/a

  • Central Vac

    N

  • Cert Level

    n/a

  • Energy Cert

    N

  • Living

    6.15 x 3.0 ft Flat level

    Laminate, W/O To Balcony, West View

  • Dining

    6.15 x 3.0 ft Flat level

    Laminate, Combined W/Kitchen

  • Kitchen

    6.15 x 3.0 ft Flat level

    Laminate, Open Concept, Combined W/Dining

  • Primary

    3.6 x 3.0 ft Flat level

    Laminate, W/I Closet, 4 Pc Ensuite

  • Den

    2.4 x 2.1 ft Flat level

    Laminate, Separate Rm

Thinking of Selling?

Find Out Your Home’s Value in Today’s Market!

No Email or Signup is required to view your home estimate.

estimate your home value

Contact Manoj Kukreja

Sales Representative,
Century 21 People’s Choice Realty Inc.,
Brokerage
(647) 576 - 2100

Manoj profile avatar

Property History

Property history for 310-591 Sheppard Avenue, Toronto

This property has been sold 3 times before. Create your free account to explore sold prices, detailed property history, and more insider data.

Sign In / Register

Inventory Graph

10 9 8 7 6 5 4 3 2 1 0 2 Months of inventory SELLER'S Market BALANCED Market BUYER'S Market

Thinking of Selling?

Find Out Your Home’s Value in Today’s Market!

No Email or Signup is required to view your home estimate.

estimate your home value

Contact Manoj Kukreja

Sales Representative, Century 21 People’s Choice Realty Inc., Brokerage
(647) 576 - 2100

Manoj profile avatar

Recent Sold Listings in Bayview Village, Toronto

Popular Cities